Monday, 11 April 2016

Week 2 - Modeled Staircases

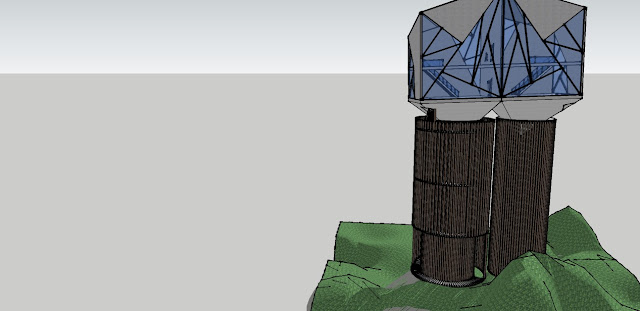
Strut-Crude
Staircase from exhibition space to Strut building. 
 Material Selection: The poles surrounding the staircase are made of brown granite, a strong material which is able to support the structure above and the staircase within and fundamentally acts as the balustrade for the stairs. The stairs themselves are made of solid white concrete to add to the sophistication of the Givenchy building. The windows of the building are made of glass to give the designer plenty of natural light to work. The walls and floor are constructed of white polished concrete for a pristine look.

Staircase from exhibition space to Crude building. 
 Material selection: The balustrades are made of glass to make the ramp/stair appear as if it's floating or even speeding through the air. The ramp/ stair itself is made of steel to look like a tyre rim since it sits inside the tyre-looking building. The footholds on the stairs are made of black concrete with steel lines on top to look like footholds of a motorbike. The building itself is made of black asphalt to appear like one enormously thick rubbery tyre.


Week 2 - Staircase Sections


This staircase goes from the exhibition space to the Strut building in Draft 1. 
This staircase goes from the exhibition space to the Crude building in Draft 1.

This staircase goes from the exhibition space to the Crude building in Draft 2. 

This staircase goes from the exhibition space to the Crude building in Draft 2.

Week 1 - Draft Model 1

Strut-Convolution

Strut-Convolution
Material Selection: For the top structure: The vertical and leaning walls are constructed of white-painted concrete to give the building a pristine look which complies with Givenchy. Two adjacent "walls" are made of glass to give the building more of a sense of space as well as giving the audience panoramic views. The roof is constructed of steel.
For the bottom structure: The curved walls are made of white marble as it's a heavy material which corresponds with Jeff's densely constructed motorbikes. 

Strut-Convolution


Week 1 - 18 Sections

Left  -  Speed-Strut
Speed-Protrude

Right  -  Convolution-Unstable
Convolution-Strut
Left  -  Crude-Unstable
Crude-Strut

Right  -  Crude-Protrude
Speed-Unstable

Left  -  Convolution-Protrude
Unstable-Crude

Right  -  Strut-Crude
Protrude-Crude


Left  -  Unstable-Speed
Strut-Speed

Right  -  Protrude-Speed
Unstable-Convolution

Top  -  Strut-Convolution
Bottom  -  Protrude-Convolution
19th Sketch 

Tuesday, 8 March 2016

Before Class Task


This piece of innovative architecture is known as “Casa Brutale” and is situated on the face of a cliff which overlooks the Aegean Sea in Greece. The name “Casa Brutale” is the inverted reference to Adaberto Libera’s masterpiece, “Casa Malaparte”, as instead of sitting above ground, it’s encased by the surrounding earth. It’s simple yet exceptional form is constructed from basic materials: glass, wood and concrete, as the surrounding nature does the rest of the work. Because the house actually penetrates the landscape, the surrounding ground provides thermal insulation and the glazed bottom swimming pool, which acts as the roof, offers the cooling properties of the house.


This is my Year 12 Major Work, done in coloured pencil, which is based on the ideas of Leonardo da Vinci and Francois Salle’s painting, Anatomy Class at the Ecole de Beax Arts. I’ve always been fascinated by the workings of the body as both my parents work in the medical field and essentially inspired me to base my work on human anatomy. Salle’s painting captures this aspect of medicine as doctors in the 19th century often held anatomy classes to learn the fascinating structure of the body. Leonardo da Vinci was the first to suggest that humans are only complex machines, that our insides are like cogs and pistons and cams made of muscle and flesh. His idea is indeed becoming more of a literal prospect in this day and age as technology and science advances. The traditional body is slowly being replaced by artificial and mechanical organs. It may be that such a class in my drawing will become a reality in the not too distant future.


I took this photograph at the est. restaurant in the city. I was so fascinated by the interior architecture of the building. The room is so grand and creates the sense of being in a royal ballroom from the earlier centuries. I just love the intricate detailing of the ceiling; how it’s split into smaller squares that each frame a meticulously carved masterpiece in itself. I’ve always been interested in the ancient style columns, especially the carvings at the top and bottom of the columns and as such, the columns at this restaurant drew me in. I actually got up to inspect the carvings at the foot of one of the columns and noticed the miniscule flowers and leaves imprinted on it. All in all, this room was breathtaking. 


unstable, strut, protrude


nouveau riche, degastation, savouring


convolution, crude, speed